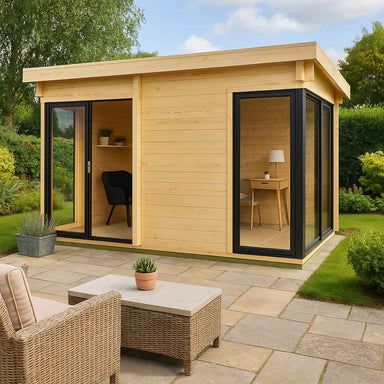
Save $3,273.20
ALU Concept 70A – Freedom Office, 155 sq ft
The ALU Concept 70A Freedom Office is an outdoor structure designed to function as a standalone studio. This model provides 155 square feet of inte...
View full detailsStruggling with a layout that feels more "cluttered closet" than "chic sanctuary"? Stop fighting your floor plan! Our Small Home Designs use 2026’s smartest hacks—like "split-core" plumbing and light-reflecting palettes—to make every inch count. Explore Small Home Designs that prove you don't need massive space to live a massive life.
Small Home Designs focus on smart use of space, thoughtful layouts, and high-performance living—without unnecessary square footage. Designed for modern lifestyles, these homes deliver comfort, functionality, and visual appeal in a compact footprint. Whether you’re building on a narrow lot, downsizing, or creating an ADU-style residence, small home designs offer flexibility and long-term value.
This collection features a curated range of compact floor plans, efficient living layouts, and space-saving house plans engineered to make every square foot work harder. From minimalist home blueprints to ergonomic micro-home designs, these layouts balance openness with practicality.
Popular design approaches include:
Downsized dwelling concepts with open interiors
High-efficiency small house maps focused on flow and usability
Petite property designs suited to urban and suburban settings
Smart-growth home schematics that prioritise sustainability
Each plan is designed to feel spacious despite a smaller footprint.
Small homes today must do more than simply be compact—they need to adapt. Many designs in this collection feature modern small home design with open floor plans, creating bright, flexible living areas that support everyday life.
You’ll also find layouts suited for:
Small home design for narrow lots and urban infill
Innovative small home design under 600 sq ft for extreme efficiency
Small home design with built-in storage solutions to reduce clutter
Small home design for multi-generational living, including ADU-style layouts
These plans address real-life constraints without sacrificing comfort.
Small home designs can still deliver premium quality and resilience. This collection includes:
Energy-efficient small home design for cold climates
Luxury small home design with high-end finishes
Small home design for sloped terrain and challenging sites
For those inspired by European minimalism, you’ll find Scandinavian small home design inspiration that blends simplicity with warmth and functionality.
Many small home designs are created with the future in mind. Options such as small home design with modular expansion options allow homeowners to start small and add space later—without redesigning from scratch.
Whether you’re planning a primary residence, a backyard ADU, or a compact getaway home, the right design makes all the difference. Small home designs offer an intelligent balance of efficiency, beauty, and adaptability—perfect for modern living.
Browse our Small Home Designs collection to discover thoughtfully planned layouts that prove great homes don’t need to be big—just well designed.
The secret lies in "sightlines." Effective small home design avoids blocking views from one end of the house to the other. By using vaulted ceilings, oversized windows, and consistent flooring throughout the home, you create a visual continuity that "tricks" the brain into perceiving a much larger area than the actual square footage.
Most experts recommend the "Open Concept" with a central core. By grouping plumbing (kitchen and bath) back-to-back, you save on construction costs and allow the living areas to flow together. Eliminating hallways—which are essentially "dead space"—can reclaim up to 10% of your usable living area in a small home design.
Absolutely. The 2026 trend for small home design is the "flex-room" or "cloffice" (closet-office). Designers now integrate built-in desks into hallway nooks or use Murphy-style fold-down tables. Another popular option is the "loft-office," which utilizes the vertical space above a bathroom or kitchen.
In small home design, furniture must do double duty. Look for designs that incorporate storage under bench seating, "toe-kick" drawers at the base of kitchen cabinets, and floor-to-ceiling shelving. By utilizing the vertical height of your walls, you keep the floor clear, which is essential for maintaining a relaxing environment.
Generally, yes. While the total project cost is lower, the cost per square foot is higher because "expensive" rooms like kitchens and bathrooms take up a larger percentage of the total footprint. However, a well-executed small home design saves you thousands in property taxes, insurance, and utility bills over the lifetime of the home.
Read FAQs
Save $3,273.20
The ALU Concept 70A Freedom Office is an outdoor structure designed to function as a standalone studio. This model provides 155 square feet of inte...
View full details
Save $4,038.00
The ALU Concept 70C Freedom Office is an outdoor structure designed to function as a standalone studio. This unit provides 171 square feet of inter...
View full details
Save $2,412.60
The ALU Concept 70F Freedom Office is an outdoor structure designed to function as a standalone studio. This model provides 88 square feet of inter...
View full details
Save $4,095.20
The ALU Concept 70G Freedom Office is an outdoor structure designed as a studio for home and garden use. This model provides 164 square feet of int...
View full details
Save $4,295.80
The ALU Concept 70J is a 1-bedroom freedom suite that functions as a compact outdoor structure for residential use. This unit provides 170 square f...
View full details
Save $2,989.60
The ALU Concept 70P Freedom Office is an outdoor structure designed as a studio for residential or commercial use. This model provides 158 square f...
View full details
Save $3,208.80
The ALU Concept Lounge 70A Freedom Office is an outdoor structure that provides 158 square feet of interior space. Classified as a studio, this uni...
View full details
Save $4,585.00
The Asta 70 Freedom Office is an outdoor structure designed for use as a studio or workspace. This model provides 121 square feet of interior floor...
View full details
Save $1,723.80
The Barbara 44A Freedom Office is an outdoor structure designed to function as a standalone studio. This model provides 141 square feet of interior...
View full details
Save $1,499.00
The BlueWater Bungalow 160 is an outdoor structure designed as a 160 square foot studio for use as a freedom office. This unit provides a dedicated...
View full details
Save $1,000.00
The Bluewater Den 67 Freedom Office is an outdoor structure designed to function as a studio. This 67 square foot unit provides a dedicated space f...
View full details
Save $3,501.00
The BlueWater Loft 160 38mm is an outdoor structure designed as a Freedom Loft Studio providing 160 square feet of interior space. This 38mm model ...
View full details
Save $6,000.00
The BlueWater Loft 160 70mm is an outdoor structure designed as a Freedom Loft Studio with 160 square feet of interior space. This 70mm loft provid...
View full details
Save $2,969.00
The Cube Loft 100 Freedom Office is an outdoor structure that provides 100 square feet of interior space for use as a studio. This standalone unit ...
View full details
Save $2,599.00
The Eze Breeze Sunroom Cabin Freedom Office is a 160 square foot outdoor structure designed for use as a studio or workspace. This standalone unit ...
View full details
Save $3,777.00
The 12×8 Saltbox Studio Outdoor Office is an outdoor structure designed for use as a dedicated workspace. This Freedom Office model features a salt...
View full details
Save $1,600.00
The Jumbo Grand Loft 130 SD is an outdoor structure designed as a Freedom Loft Studio providing 130 square feet of interior space. This loft functi...
View full details
Save $4,173.40
The Glaspavillon ALU 44D ISO Freedom Pavilion is an outdoor structure designed to function as a studio or garden room. This aluminum-framed pavilio...
View full details
Save $4,573.00
The Glaspavillon ALU 44E ISO Freedom Pavilion is an outdoor studio structure designed for lawn and garden use. This outdoor structure provides 105 ...
View full details
Sold out
The Grand Loft 107 Deluxe DD is an outdoor structure from the Freedom Loft Studio series designed for use as a loft or studio space. This model pro...
View full details
Save $2,000.00
The Harvest Grand Bungalow 107 is an outdoor structure designed as a freedom office with 107 square feet of interior space. This studio unit functi...
View full details
Save $1,019.00
The Loo Loo House Freedom Office is an outdoor structure designed to function as a studio workspace. This unit provides 33 square feet of interior ...
View full details
Save $1,615.00
The Miriam 44A Classic Freedom Office is an outdoor structure designed to function as a studio or workspace. This model provides 139 square feet of...
View full details
Save $1,719.80
The Miriam 44a Modern Freedom Office is an outdoor structure designed for use as a studio or workspace. This model provides 139 square feet of inte...
View full detailsAdded to your cart:
plug and play simplicity at its best. couldn't be happier with how smoothly the system runs
in-depth club face and ball spin analytics are unmatched. great tool for teaching or personal practice
4k crispness makes virtual golf feel so real. absolute luxury indoor simulator setup
no floor clutter is game changing. max enclosure gives that true golf bay feeling