Save $2,969.00
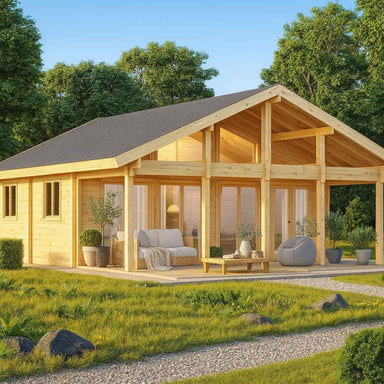
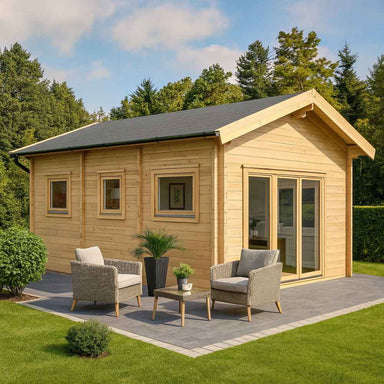
Cube Loft 100 – Freedom Office, 100 sq ft
The Cube Loft 100 Freedom Office is an outdoor structure that provides 100 square feet of interior space for use as a studio. This standalone unit ...
View full detailsTired of skyrocketing contractor fees and generic suburbs? Take the "log-ical" leap into homeownership! Our Log Home Kits turn your rugged dreams into a reality without the headache. From cozy retreats to family estates, grab one of our Log Home Kits and start building your legacy today!
Log Home Kits offer a streamlined way to build a durable, beautiful timber residence without the unpredictability of traditional construction. Whether you're planning a mountain retreat, lakeside getaway, or full-time primary home, log home kits provide engineered materials, detailed floor plans, and efficient assembly systems designed for long-term living.
Our collection includes a wide range of log house packages, prefabricated log home kits, and advanced log building systems designed for residential performance. These aren’t simple backyard cabins — they are full-scale home solutions.
Options include:
Milled log home bundles with precision factory-cut components
Pre-cut log residence sets for faster assembly
Modular log home packages for reduced build timelines
Log cabin dwelling kits suitable for vacation or permanent living
Custom log shell packages for phased interior finishing
Premium alternatives like timber frame home kits for post-and-beam aesthetics
Each system is designed to simplify construction while maintaining structural integrity and architectural appeal.
Today’s buyers want more than rustic charm. Many of our models are built as modern log home kits for permanent living, combining traditional materials with updated insulation and engineering standards.
You’ll also find:
Energy Star certified log home packages for improved energy performance
Fire-resistant log home building kits for high-risk regions
Log home kits for sloping lots, ideal for mountain or lakeside properties
Pre-engineered log home kits for self-builders with technical guidance
These features make log homes suitable for full-time residency under modern building codes.
This collection spans a wide range of budgets and lifestyles.
Popular searches include:
Affordable log home kits under $100k, a strong entry point for homeowners
Small 2-bedroom log home kits for downsizers and empty nesters
Luxury log home kits with floor plans for architect-designed living
Custom dovetail log home kits for traditional craftsmanship
Log home kits with wraparound porches, delivering the classic American aesthetic
Whether you’re building a compact residence or a large log manor, there’s a kit tailored to your vision.
Log home kits provide the materials, engineering, and flexibility needed to build efficiently while maintaining design freedom. With options for energy efficiency, fire resistance, custom layouts, and structural upgrades, these homes offer long-term value and timeless appeal.
Browse our Log Home Kits collection to discover precision-milled, residential-grade log home solutions designed for modern comfort, classic style, and lasting durability.
No. A general rule for 2026 is that the log home kit accounts for roughly 40% of your total finished budget. If a kit costs $80,000, you should expect your final move-in cost to be closer to $200,000. The remaining 60% covers the land, foundation, labor, utilities (septic, well, electric), and all interior finishes like flooring and cabinetry.
Modern log homes are surprisingly efficient due to "thermal mass." While logs may have a lower R-value than fiberglass insulation, they absorb heat during the day and release it at night. In 2026, many kits are paired with "warm roof" systems and high-performance windows, allowing them to heat and cool 25% to 45% more efficiently than a standard stick-built house.
Because logs are significantly heavier than standard framing, a robust foundation is essential. You can use a full basement, a concrete slab, or a crawlspace. However, the most critical 2026 requirement is ensuring the first course of logs is at least 16 inches above the ground to prevent moisture splash-back and rot.
Yes, but the process is slightly different. Most lenders in 2026 require a construction-to-permanent loan. These loans have a "draw schedule" where the bank pays the kit manufacturer directly once the materials are delivered. You may also need a larger down payment (often 20-25%) if you plan on acting as your own general contractor.
The "high maintenance" myth is largely solved by modern design. To protect your investment, you should inspect the exterior every 3–5 years. If your home has large roof overhangs (at least 2 feet) and proper gutters, you may only need to re-stain the weather-exposed sides every 5 to 7 years. Interior log walls typically require almost zero maintenance compared to painted drywall.
Read FAQs
Save $2,969.00
The Cube Loft 100 Freedom Office is an outdoor structure that provides 100 square feet of interior space for use as a studio. This standalone unit ...
View full details
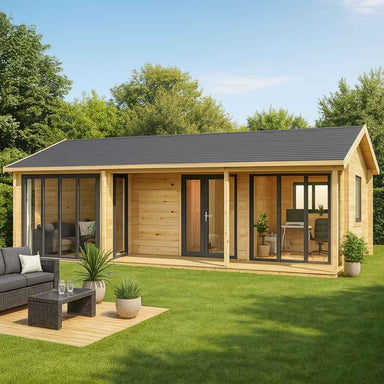
Save $9,886.40
The Casablanca 70 Multi-Room Freedom House is an outdoor structure designed for multi-room use with a total area of 398 square feet. This unit func...
View full details
Save $16,990.00
The Caroline 90 Multi-Room Freedom House is an outdoor structure designed for residential use with a total area of 608 square feet. This multi-room...
View full details
Save $2,600.00
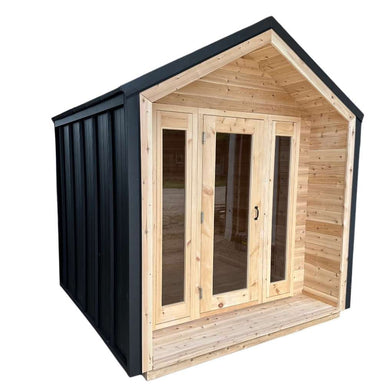
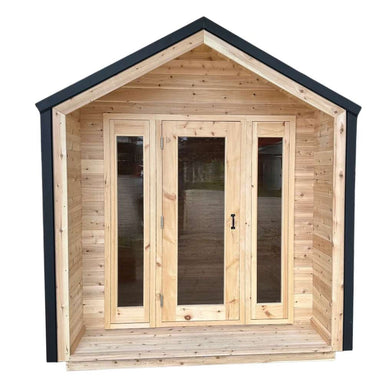
The CabinSauna is an outdoor sauna designed for home and garden use, providing 51 square feet of interior space. This spa structure functions as a ...
View full details
Save $5,264.40
The Britt 44 Freedom Suite is an outdoor structure designed as a one-bedroom living space. This unit provides 463 square feet of interior area, fun...
View full details
Save $6,000.00
The BlueWater Loft 160 70mm is an outdoor structure designed as a Freedom Loft Studio with 160 square feet of interior space. This 70mm loft provid...
View full details
Save $3,501.00
The BlueWater Loft 160 38mm is an outdoor structure designed as a Freedom Loft Studio providing 160 square feet of interior space. This 38mm model ...
View full details
Save $1,000.00
The Bluewater Den 67 Freedom Office is an outdoor structure designed to function as a studio. This 67 square foot unit provides a dedicated space f...
View full details
Save $1,499.00
The BlueWater Bungalow 160 is an outdoor structure designed as a 160 square foot studio for use as a freedom office. This unit provides a dedicated...
View full details
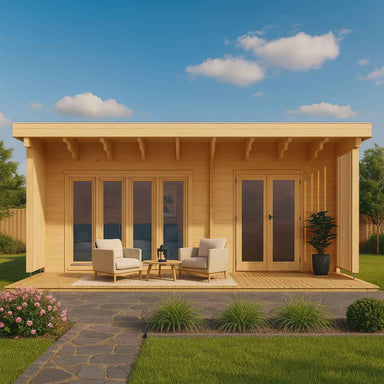
Save $7,723.60
The Bente 70 Multi-Room Freedom House is an outdoor structure designed for residential or utility use with a total area of 503 square feet. This mu...
View full details
Save $10,953.40
The Bendy 70 Multi-Room Freedom House is an outdoor structure designed for residential use with a total area of 662 square feet. This multi-room un...
View full details
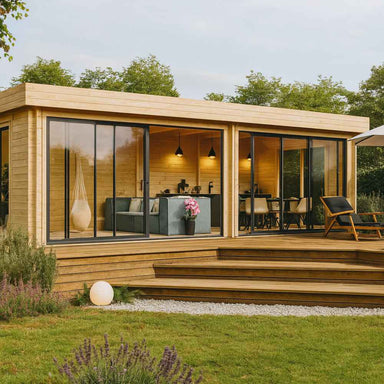
Save $6,581.80
The Barrit 70 Multi-Room Freedom House is an outdoor structure designed for multi-room use with a total area of 485 square feet. This large outdoor...
View full details
Save $9,300.00
The Arhus 70 Multi-Room Freedom House is an outdoor structure designed for residential or garden use. This model provides 635 square feet of interi...
View full details
Save $3,988.00
The ALU Concept Lounge 44B is an outdoor structure designed for use as a freedom office or studio. This model provides 328 square feet of interior ...
View full details
Save $5,759.20
The ALU Concept Arosa 70C Freedom Office is an outdoor structure designed for use as a studio or workspace. This model provides 349 square feet of ...
View full details
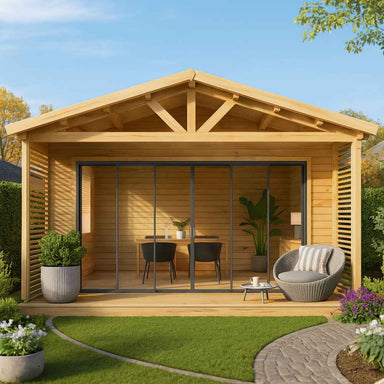
Save $4,238.60
The ALU Concept Arosa 44C Freedom Office is an outdoor structure designed for use as a studio or workspace. This model provides 349 square feet of ...
View full detailsAdded to your cart:
Sturdy coastal build that survived heavy rains without a spot of wear.
Surprising power out of such a tiny speaker footprint!
The rattan details look so stylish! Truly elevated our living room space.
Integrated LED gives off great warm light and the blades move plenty of breeze.